Paul Roberts

BEDS4
BATHS3 full
SQUARE FEET2,573
MLS#26029413
STATUSNew Listing
PROPERTY TYPEResidential - Single Family
SUBDIVISIONDENALI HEIGHTS
NEIGHBORHOODCABOT SCHOOL DISTRICT
Property Description
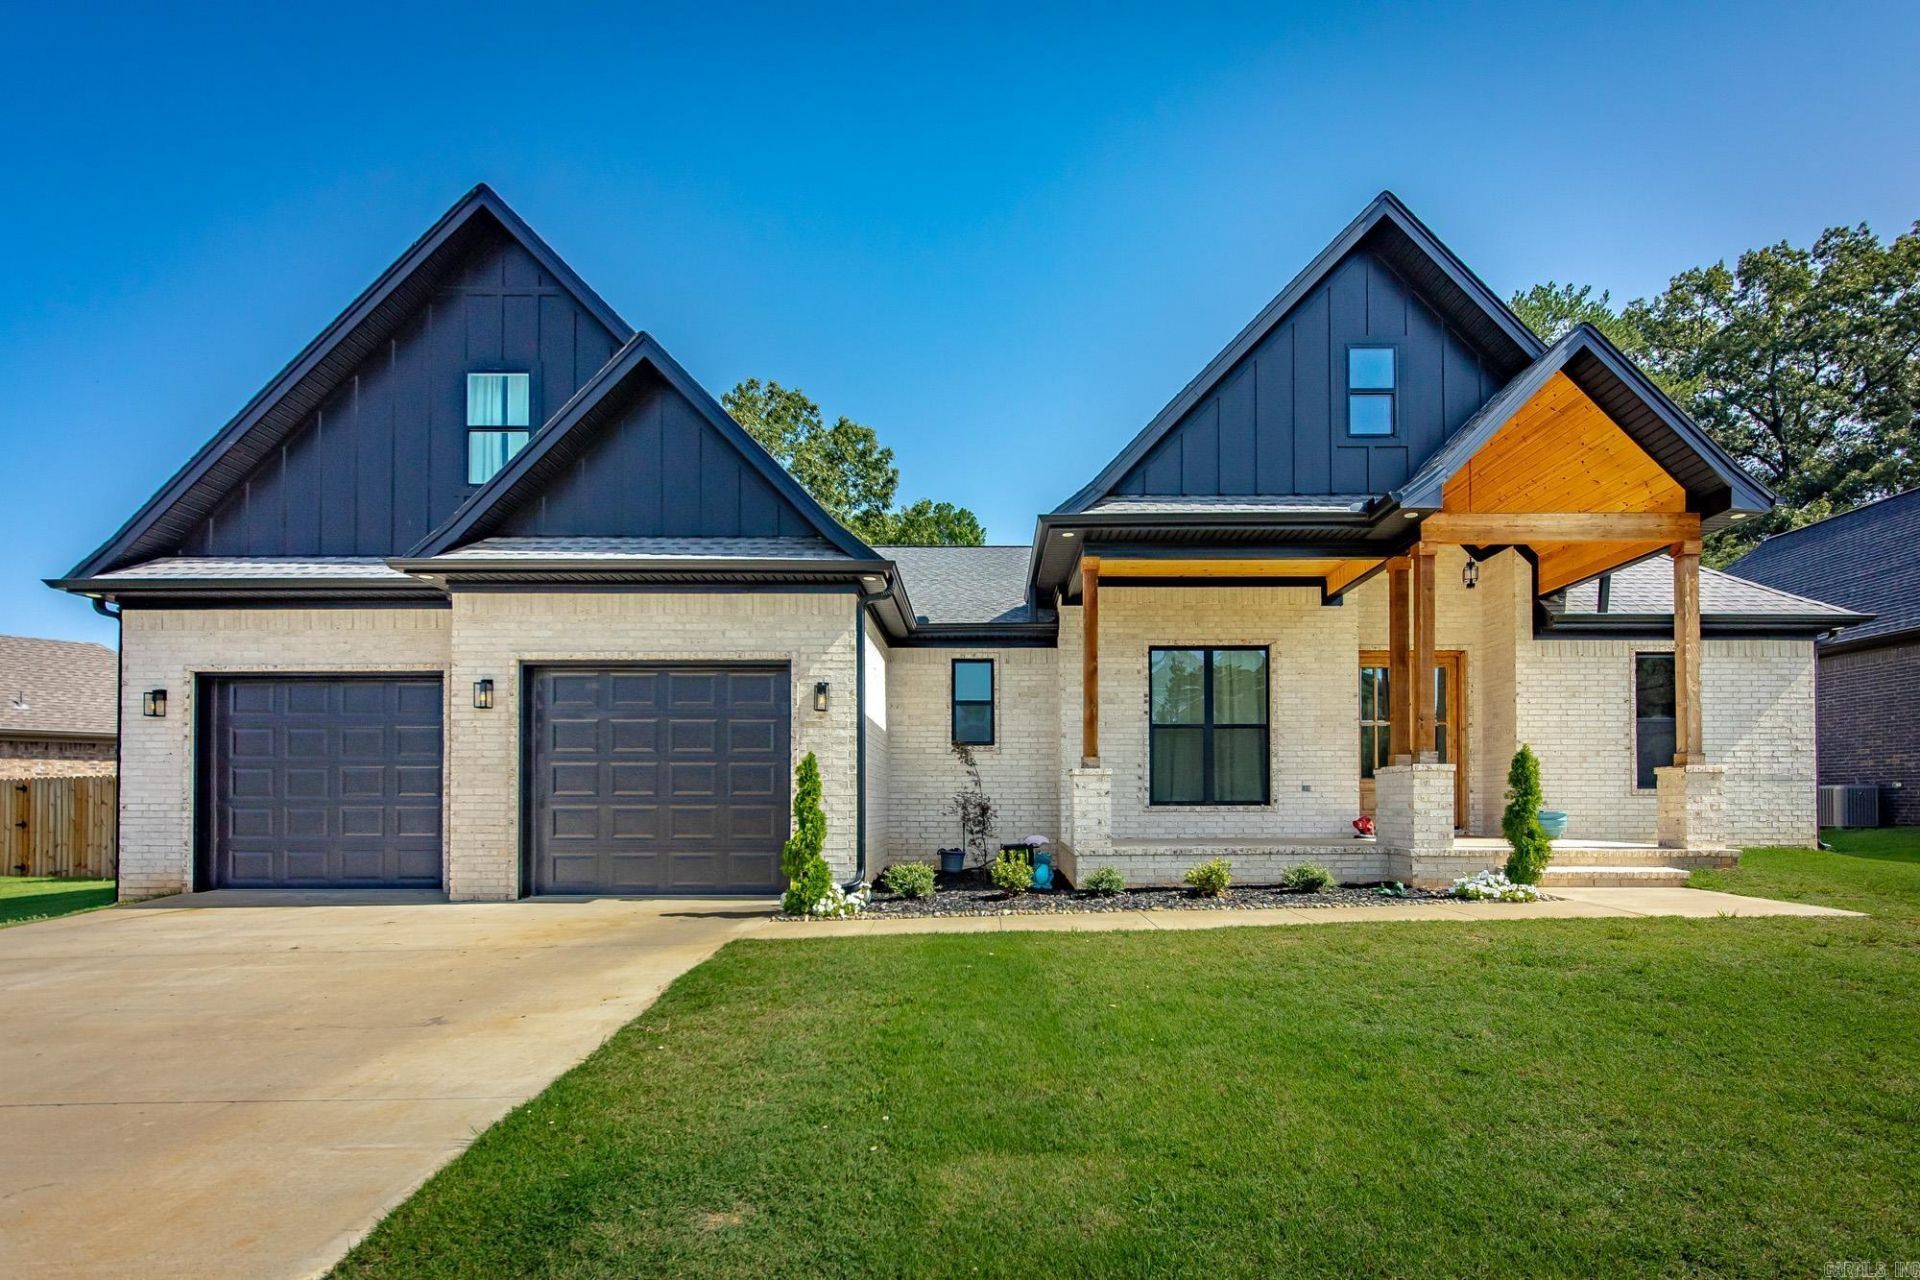
Exquisite home less than a year old in the Denali Heights subdivision! This split floor plan is flexible to meet your needs! 4 bedrooms, 3 full baths or 3 bedrooms with a bonus room. Make this your own! The beautiful front covered porch welcomes you, and the vaulted ceiling and living room fireplace will give you that cozy, at home feeling. This kitchen has everything you need with quartz countertops, stainless steel appliances, walk-in pantry and a butler pantry with mini fridge! Spacious home throughout with large laundry room and mud room. Enjoy the outdoors with your back yard view of green space from your covered back patio. Ideally located near the end of a cul-de-sac! This home is move-in ready and is just waiting on a new owner! (Taxes stated are after $600.00 homestead credit.)
Property Features
Property Type: Residential - Single Family
Cooling: Central
Heating: Central Heat
Home Style: Traditional
Lot Size: 0.23 Acres
Roof Type: Architectural Shingle
Taxes: $2,804
Year Built: 2025
Feature Descriptions
Appliance(s)/Kitchen Equipment: Free-Standing Stove, Microwave, Electric Range, Dishwasher, Disposal, Pantry
Dining: Eat-In Kitchen, Kitchen/Dining Combo, Breakfast Bar
Exterior: Brick
Fireplace: Electric Logs
Flooring: Luxury Vinyl
Lot descriprion: Level, In Subdivision
Lot Dimensions: 0.23 acre(s)
Other Room(s): Bonus Room, Laundry, Other (see remarks)
Parking Notes: Garage, Two Car
Sewer: Public Sewer
Water: Public Water
Listed By / Shown By
Listed By
Agency Name: RE/MAX Encore
Agency Phone: 501-843-3067
Shown By
Agent Name: Paul Roberts
Agent Phone: (501) 620-0497
Agency Title: Crye-Leike Real Estate Services

Source: Arkansas MLS
Estimate Your Payment
Estimated Payment
$ 1,429.35 per month $1,057.14 Principal & Interest $233.67 Property Tax $138.54 Homeowner's InsuranceChange Payment Information
Privacy Policy / DMCA Notice / ADA Accessibility


This site is hosted, designed and copyright
© 1994 - 2026 by
Delta Media Group, Inc. -- Patent Pending --
27 Denali Drive | MLS# 26029413
This single family home located at 27 Denali Drive, Cabot, AR 72023 is currently listed for sale with an asking price of $475,000. This property was built in 2025 and has 4 bedrooms and 3 full baths with 2573 sq. ft. Denali Drive is located in the DENALI HEIGHTS subdivision. Search DENALI HEIGHTS real estate on paulroberts.crye-leike.com today.