Paul Roberts

SQUARE FEET1,885
MLS#26037600
STATUSNew Listing
PROPERTY TYPEResidential - Single Family
SUBDIVISIONPLAZA HEIGHTS
NEIGHBORHOODLittle Rock
Property Description
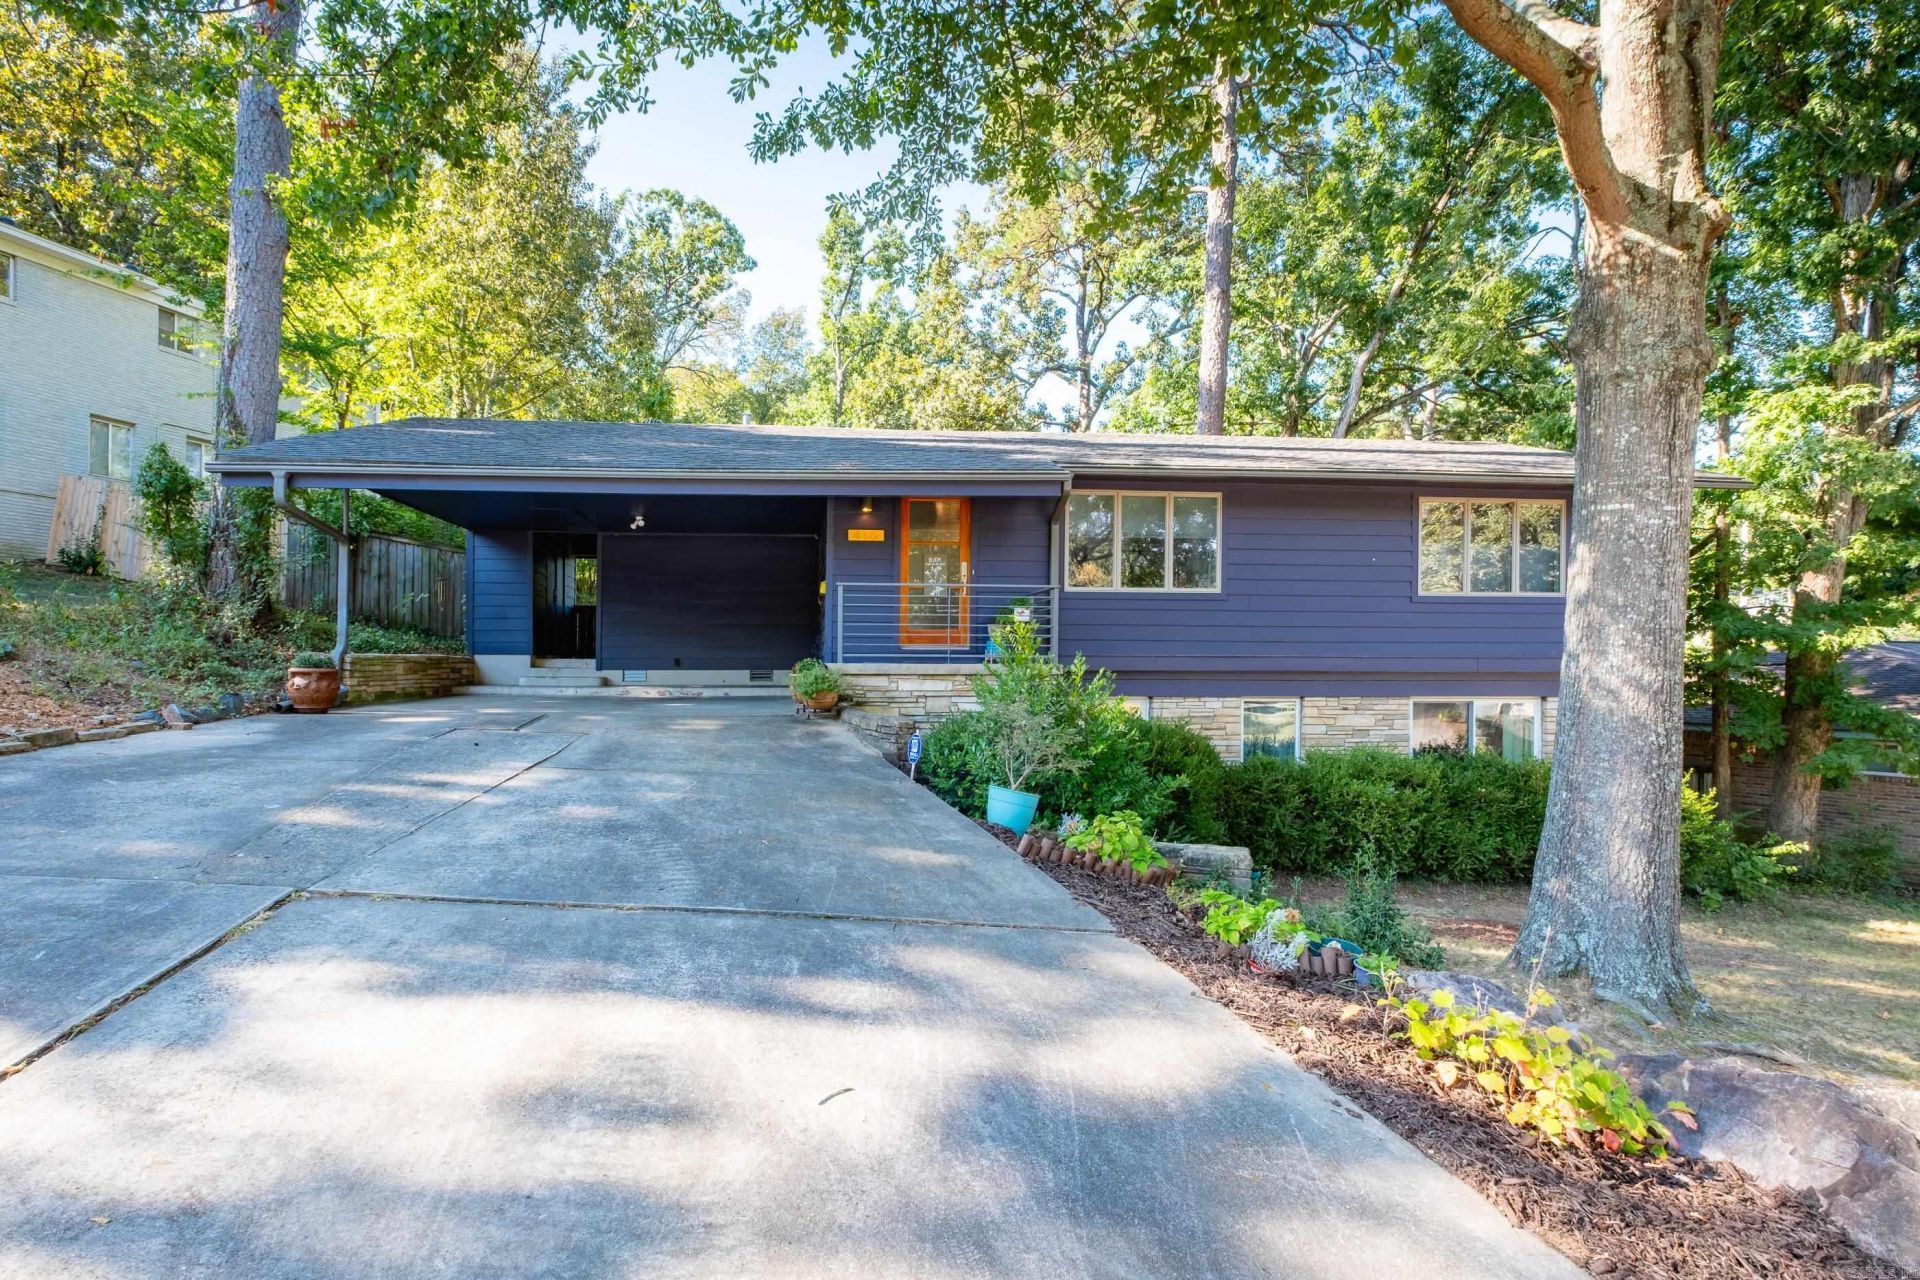
Cool mid-century style meets modern updates in this Midtown home on Del Rio! The main level features beautiful site-finished hardwood floors, a light-filled living room with oversized front windows, dining room, and updated kitchen with induction cooktop. Double 9-foot sliding doors open to the back deck, creating an incredible connection between the indoor and outdoor living spaces. Two bedrooms and 1.5 baths complete the main level. Downstairs offers tons of flexibility with an office, spacious bonus room, third bedroom, full bath and laundry roomâ??all with brand-new carpet in bonus and office. Major improvements include newer replacement windows throughout, Trane HVAC, updated drainage and sump pump systems, exterior improvements and more. With its distinctive style, great natural light, flexible floor plan and inviting backyard, this is a special Midtown home in a fantastic Little Rock location! Agents see remarks.
Property Features
Property Type: Residential - Single Family
Cooling: Central
Heating: Central Heat
Home Style: Ranch
Lot Size: 0.19 Acres
Roof Type: Architectural Shingle
Stories: 2.0
Taxes: $3,228
Year Built: 1960
Feature Descriptions
Appliance(s)/Kitchen Equipment: Free-Standing Stove, Dishwasher, Disposal, Induction Cooktop
Days on Site: 1
Dining: Separate Dining Room, Eat-In Kitchen
Exterior: Frame, Stone
Fireplace: None
Flooring: Carpet, Wood, Tile
Lot descriprion: Sloped, Extra Landscaping
Lot Dimensions: 0.19 acre(s)
Other Room(s): Formal Living Room, Den/Family Room, Office/Study, Laundry, Basement
Parking Notes: Carport, Two Car
Sewer: Public Sewer
Water: Public Water
Listed By / Shown By
Listed By
Agency Name: The Property Group
Agency Phone: 501-663-0505
Shown By
Agent Name: Paul Roberts
Agent Phone: (501) 620-0497
Agency Title: Crye-Leike Real Estate Services

Source: Arkansas MLS
Estimate Your Payment
Estimated Payment
$ 986.41 per month $634.29 Principal & Interest $269.00 Property Tax $83.13 Homeowner's InsuranceChange Payment Information
Privacy Policy / DMCA Notice / ADA Accessibility


This site is hosted, designed and copyright
© 1994 - 2026 by
Delta Media Group, Inc. -- Patent Pending --
416 Del Rio | MLS# 26037600
This single family home located at 416 Del Rio, Little Rock, AR 72205 is currently listed for sale with an asking price of $285,000. This property was built in 1960 and has 3 bedrooms and 2 full and 1 partial baths with 1885 sq. ft. Del Rio is located in the PLAZA HEIGHTS subdivision. Search PLAZA HEIGHTS real estate on paulroberts.crye-leike.com today.